



Wall planner
Panelling Calculator
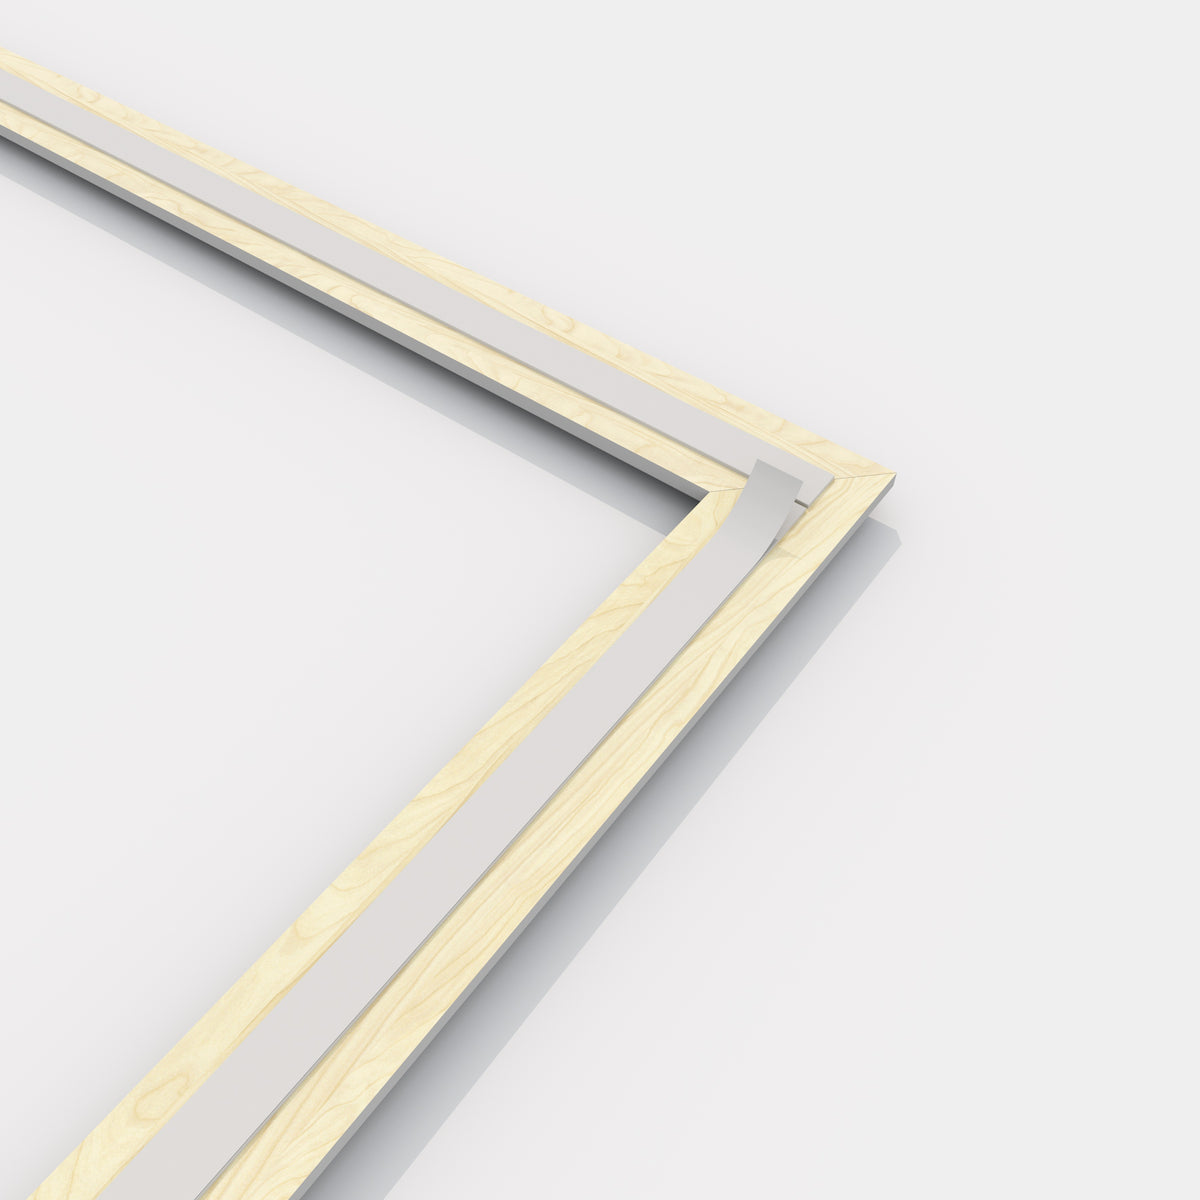
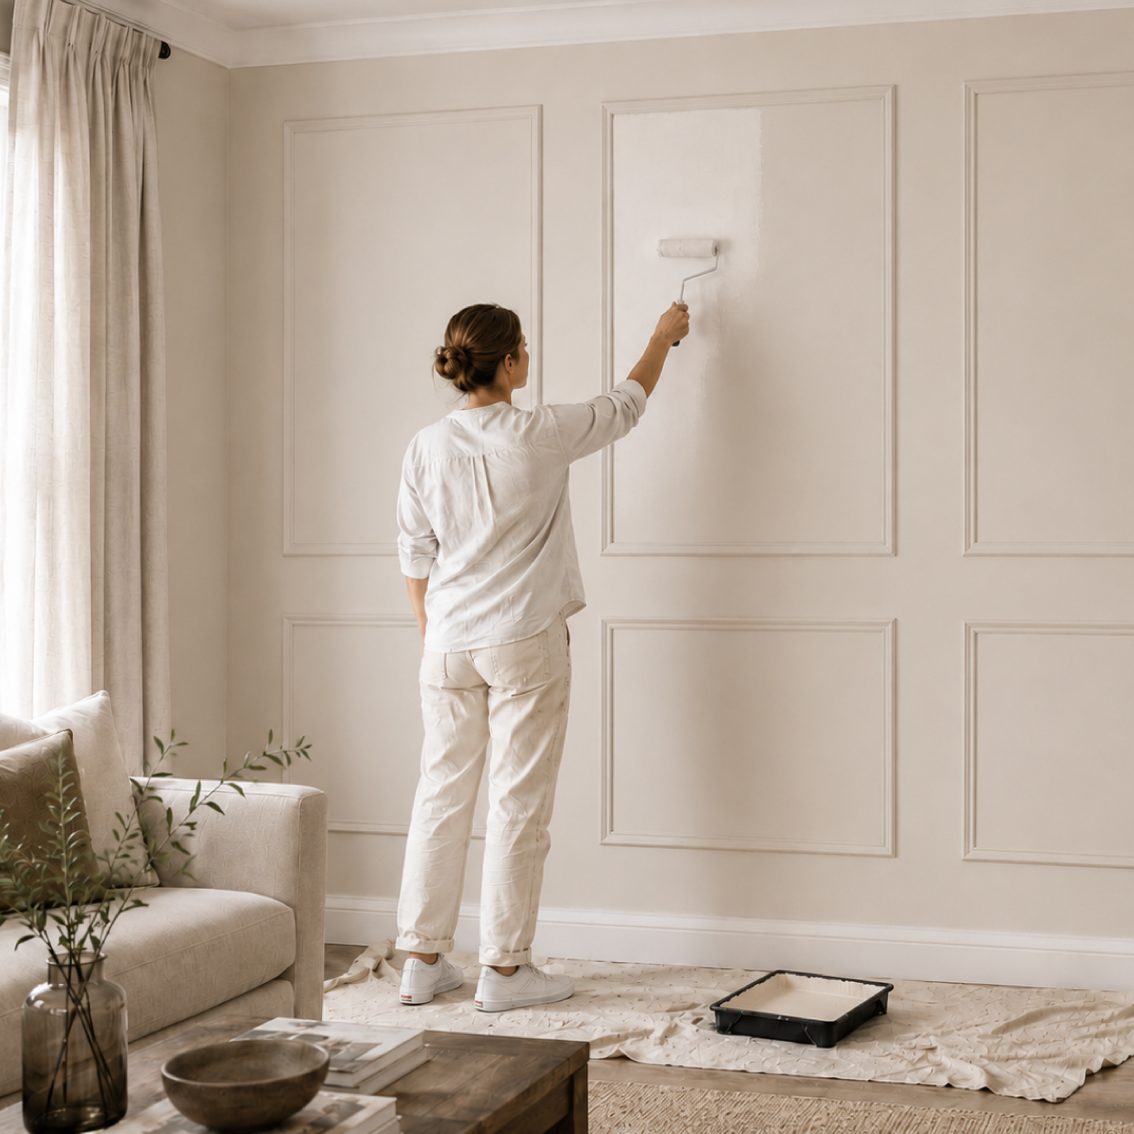
Enter your wall width and height, choose your product type and panel width, then use the slider to compare equal spacing options across your wall.
Scaled preview
Wall and product height shown to scale
Suggested layout
—
panels required
—
equal spacing
Product type—
Panel width—
Wall height—
Side margins—
Panel coverage—
Panel widths available: 40, 50, 60, 70, 80, 90, 100, 110 and 120 cm. Horizontal spacing uses a minimum 1 cm equal gap. Product heights and floor positions are fixed by the selected product type.